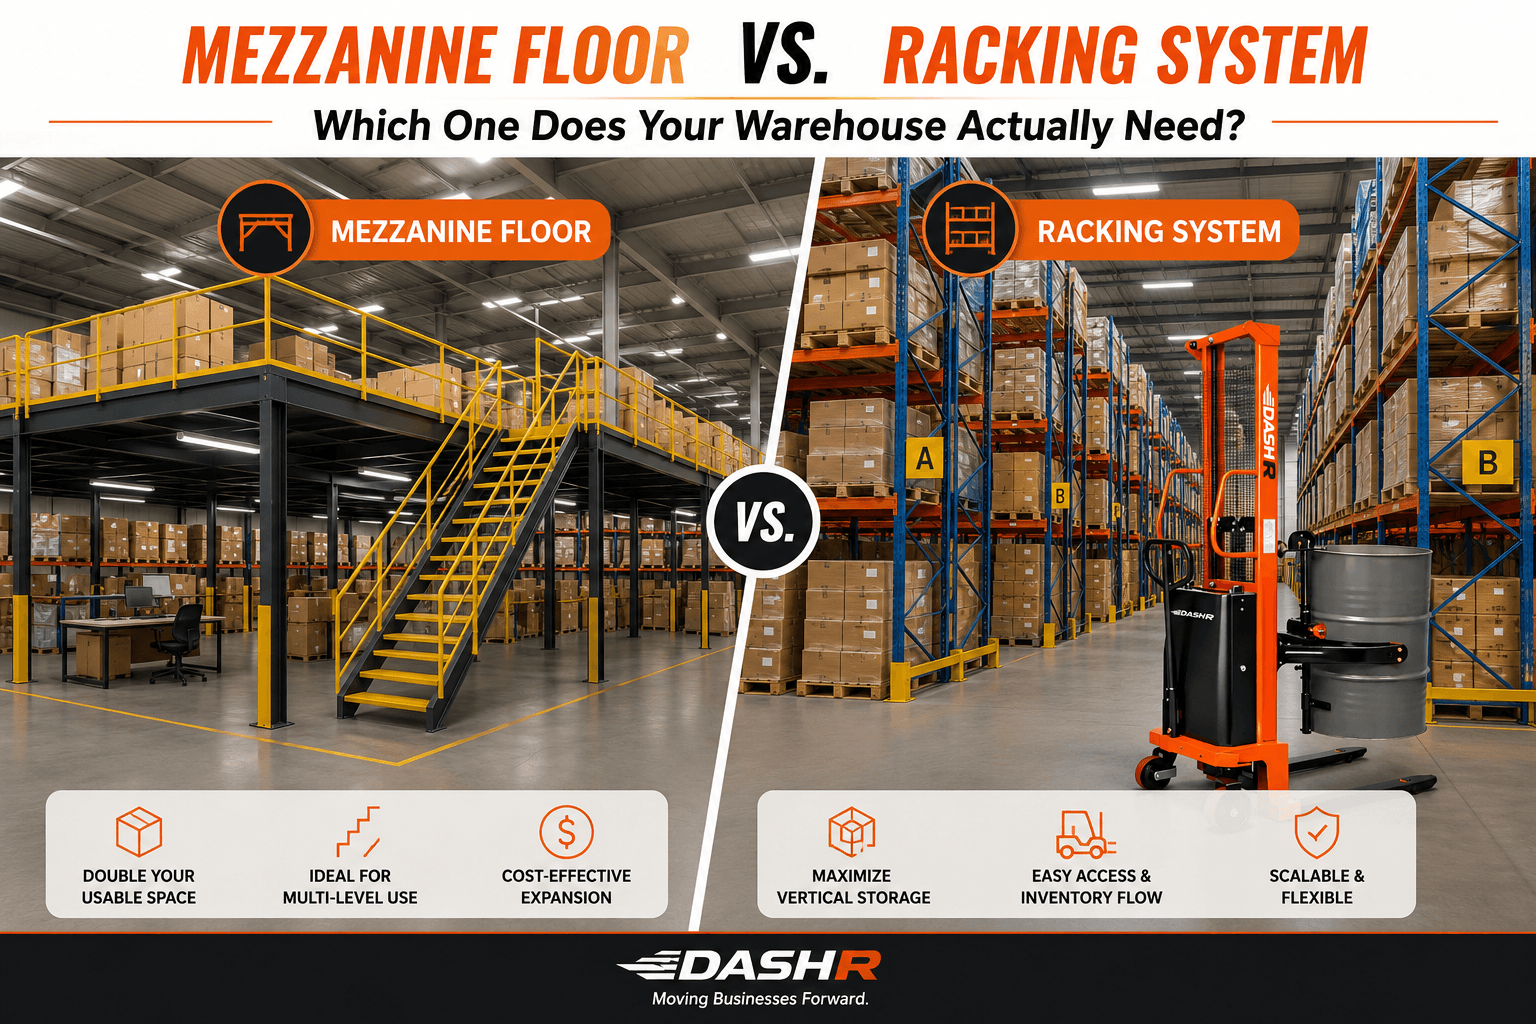
If your warehouse is running out of floor space, you've probably landed on two options: build up with a mezzanine floor, or store smarter with a racking system. Both solve the same underlying problem — not enough space — but they solve it in completely different ways, and picking the wrong one usually means paying for a solution that doesn't quite fit how your operation actually works.
Here's an honest, practical comparison to help you figure out which one makes sense for your space, your inventory, and your budget.
A racking system is built to store goods — usually palletized inventory — in an organized, vertical layout. Think rows of shelving accessed by a forklift or reach truck, designed purely to maximize how much you can stack without wasting floor space.
A mezzanine floor, on the other hand, is essentially a second floor built inside your existing building. It's not just storage — it creates usable floor space you can walk on, work on, or even set up a small office, packing station, or additional storage area within.
In short: racking stores things up. A mezzanine floor gives you an entirely new level to work with.
A racking system is usually the better fit when:
Racking works especially well alongside the right lifting equipment. Pairing it with the correct forklift or stacker for your aisle width and lift height makes a big difference in how efficiently your team can actually use that vertical space.
A mezzanine floor tends to be the better call when:
Mezzanines are also a strong option when your building's footprint simply can't expand outward, but the ceiling height has room to spare — which is common in older industrial buildings with high ceilings originally built for very different uses.
Generally speaking, racking systems cost less upfront and are quicker to install, since they're more modular by nature. Mezzanine floors involve more structural planning, often need approvals depending on your local building codes, and cost more to install — but they also add genuinely usable floor area, which can be worth the investment if your operation needs the workspace, not just the storage.
Neither is "cheaper" in an absolute sense — it depends on whether you're solving a storage problem or a workspace problem.
Actually, yes — and a lot of well-designed warehouses do exactly this. It's common to see a mezzanine floor built specifically to support additional racking underneath and around it, effectively multiplying usable space in a single facility. If your operation is growing fast, this combination is often the most efficient long-term setup, rather than picking one over the other.
Honestly, this is exactly the kind of decision worth talking through before committing — your ceiling height, floor load capacity, and how your team actually works all factor into the right answer. At DASHR, we help businesses figure out whether racking, a mezzanine floor, or a combination of both makes the most sense for their space.
Explore our mezzanine floor solutions →
Is a mezzanine floor more expensive than a racking system? Generally yes, since it involves more structural work and often needs local approvals. But it also gives you usable floor space, not just storage — so the comparison depends on what problem you're actually solving.
Can I install racking on top of a mezzanine floor? Yes, this is a common combination, and it's often the most space-efficient setup for warehouses that need both storage density and functional workspace.
Does a mezzanine floor need planning approval? This typically depends on your local building codes and the load the structure needs to bear — it's worth checking with your local authority or talking to our team early in the planning process.
What's the minimum ceiling height needed for a mezzanine floor? This varies by use case, but you'll generally need enough clearance for a comfortable working height on both levels, plus structural allowance. Reach out to us with your facility's dimensions and we can help you assess feasibility.
